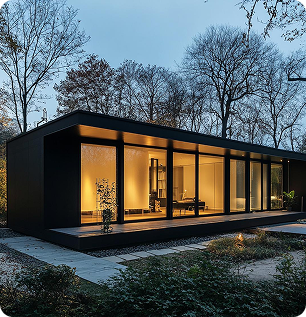
Prefab homes are often described as faster—but faster doesn’t mean instant. Prefab changes how construction happens by allowing certain phases to overlap, but every project still involves planning, permitting, site work, and inspections.
This page walks through the full prefab timeline so you can plan realistically and avoid surprises.

Traditional construction is mostly linear. One phase finishes before the next begins.
Prefab allows some phases to happen in parallel. While the structure is built in a factory, site preparation and foundation work can often happen at the same time. This overlap is where most time savings come from.
Most prefab and modular projects follow a similar sequence:
This phase determines whether a project is realistic before significant money is spent.
Many successful projects start by confirming feasibility early.
Once feasibility looks promising, design work begins.
More customization typically increases timeline.
Permitting is often the most unpredictable phase.
Local jurisdictions review plans for zoning and code compliance. Corrections or revisions are common, and review timelines vary widely by location.
Once permits are approved—or sometimes while they are in progress—the structure is built in a factory.
While the structure is being built, the site is prepared.
This overlap is one of prefab’s biggest advantages.
This is the most visible phase.
Delivery may involve transportation logistics, cranes, and staging. The actual set often happens in one or two days—but the project is not finished.
After the structure is set:
This phase is often underestimated.